
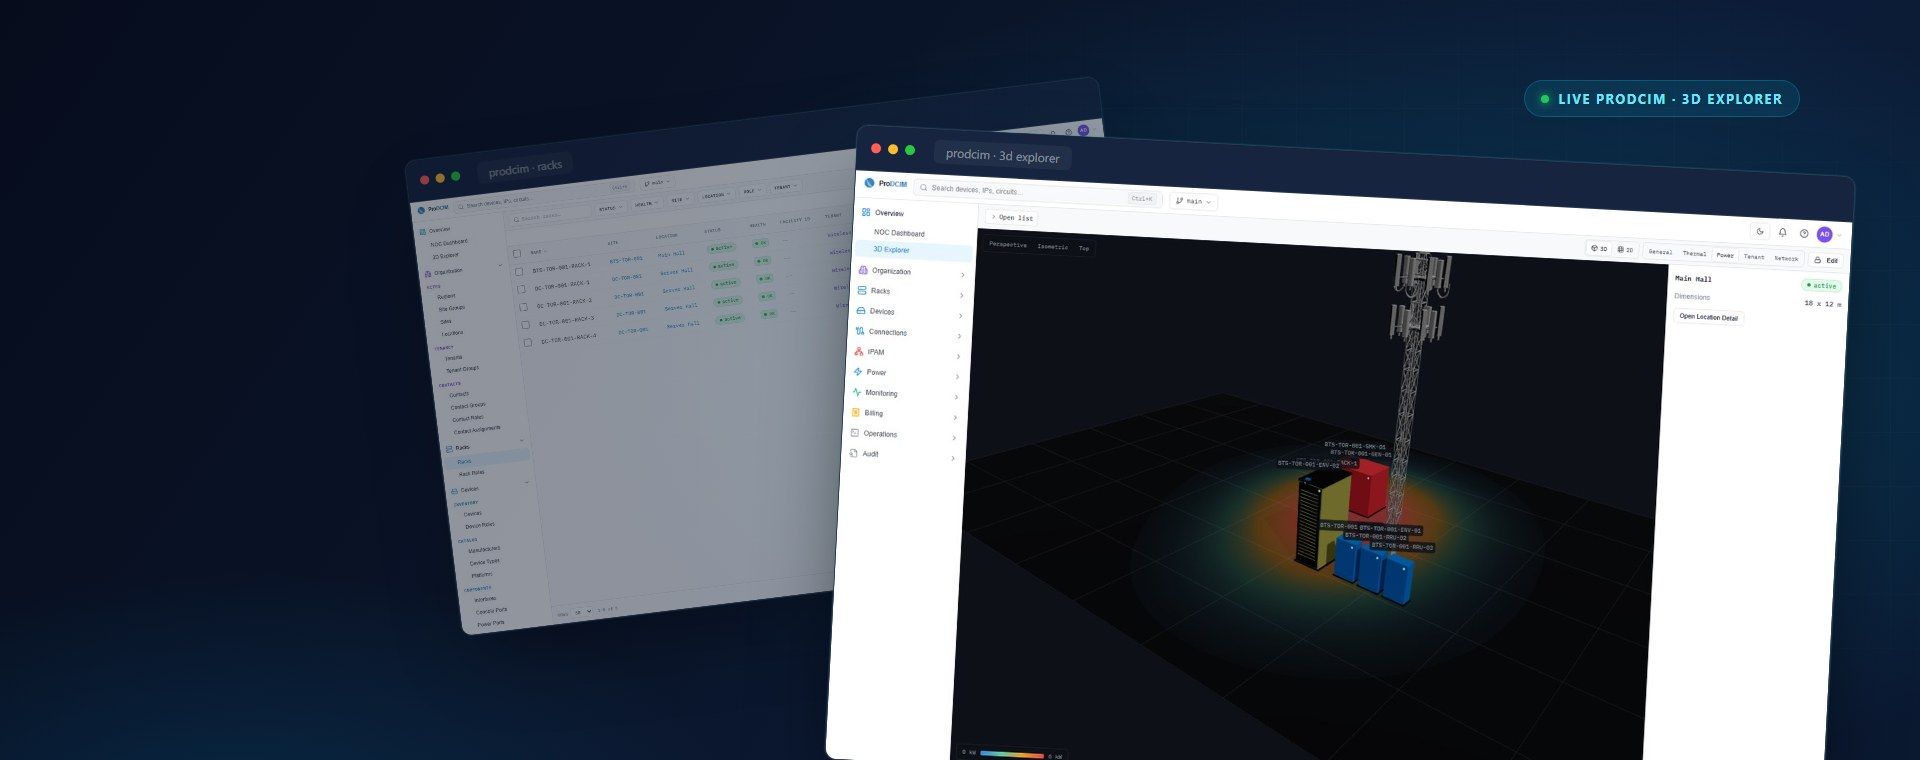
See the room, not a spreadsheet.
2D for precision. 3D for the whole picture.
ProDCIM turns your sites, rooms and racks into one interactive model, with live thermal and power overlays.
- 2D floor plans
- 3D explorer
- Thermal maps
- Live status
- Click-through
The problem
A spreadsheet can't show you the room.
Lists tell you what exists, not where it is or what is happening around it. When a rack runs hot or a row fills up, a table will not show you, the room will.
- No spatial context: which rack, which row, what is next to it
- Hotspots and capacity limits stay invisible until they bite
- Finding a device means cross-referencing rows and labels by hand
- RACK-A12Row C31 °C
- PDU-07Row C84 %
- SW-CORE-2Row AOK
- UPS-3Row B27 °C
- CRAC-1Hall 119 °C
- SENS-44Row C48 %RH
A flat list has no room
One living model
2D when you need precision, 3D when you need the picture.
Thermal and power overlays paint straight onto the model, so the rack that needs you stands out before it becomes an incident.
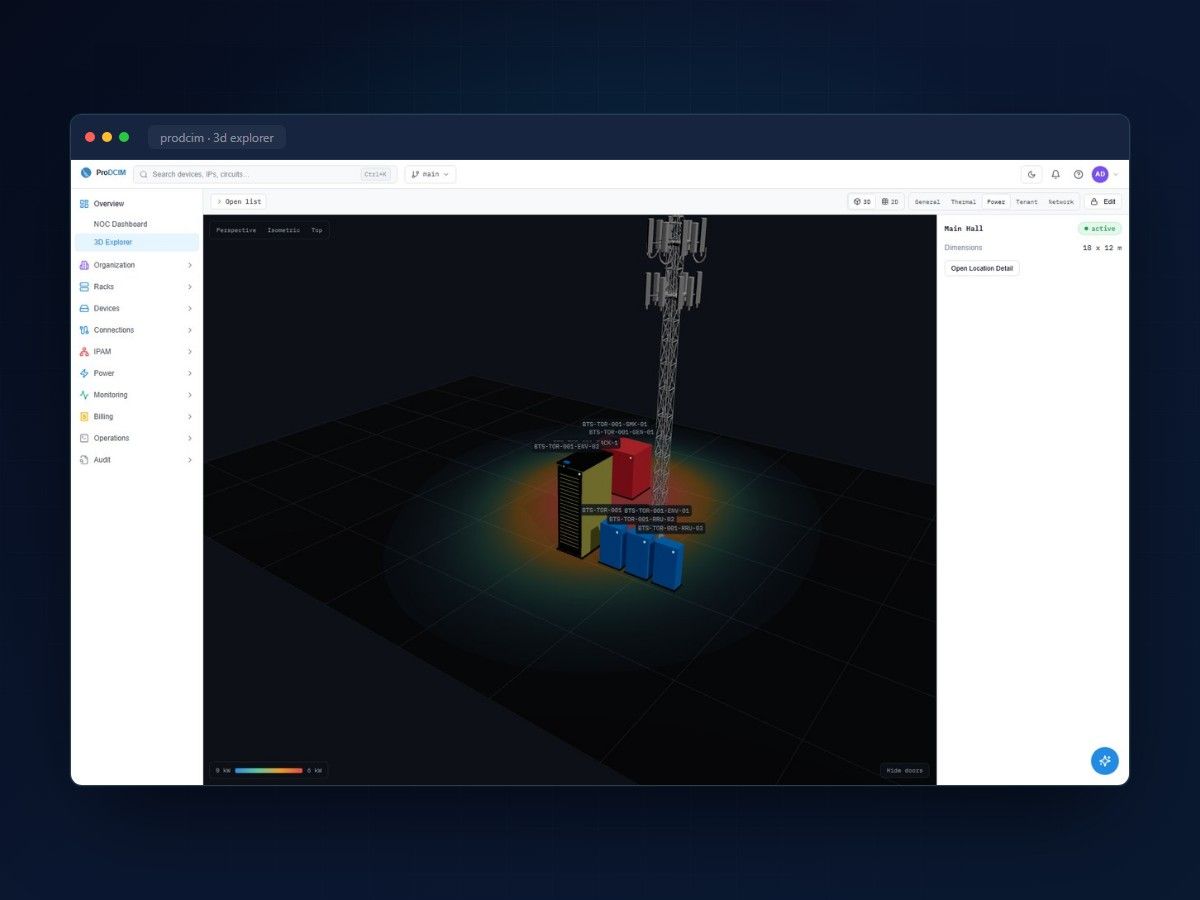
What this helps you do: read the whole room at a glance, see hotspots and capacity in context, and click straight through to the rack that needs attention. Sample data shown.
See the room
Two views, one model.
2D floor plans
Precise rack-and-row floor layouts for every room: placement, space and capacity.
- Room layouts
- Rack rows
- Space planning
3D explorer
Walk the facility in 3D, perspective, isometric or top-down, with every rack in place.
- Perspective
- Isometric
- Top-down
Live overlays
Thermal and power heat maps render straight onto the model, so hotspots show early.
- Thermal map
- Power draw
- Real-time
What you can see
Every rack, device and watt, in view.
The same model scales from a single cabinet to a multi-site estate, and every element is live and clickable.
Rack elevations
Front and rear U-by-U elevations for every rack, kept in sync with inventory.
3D room walkthrough
Orbit and zoom the room in perspective, isometric or top-down view.
Thermal & power heat maps
Temperature and power draw painted onto the model to expose hotspots early.
Click-through detail
Click any rack or device to jump straight to its full record.
Live status colors
Active, warning and alarm states update on the model in real time.
Multi-site navigation
Move between sites, halls and rooms without losing context.
Why it matters
From floor plan to fault, in three clicks.
The visualizer is not a static diagram, it is the fastest way to find and reach anything in your facility.
1. Open the site
Pick a site and room, and the model loads with every rack in place.
2. Spot the issue
Thermal and status overlays surface the rack that needs attention.
3. Drill in
Click the rack to open its elevation and device list.
4. Act
Jump to the device record, ticket or power path from the same view.
See it in action
Real screens, real rooms.
Sample data shown.
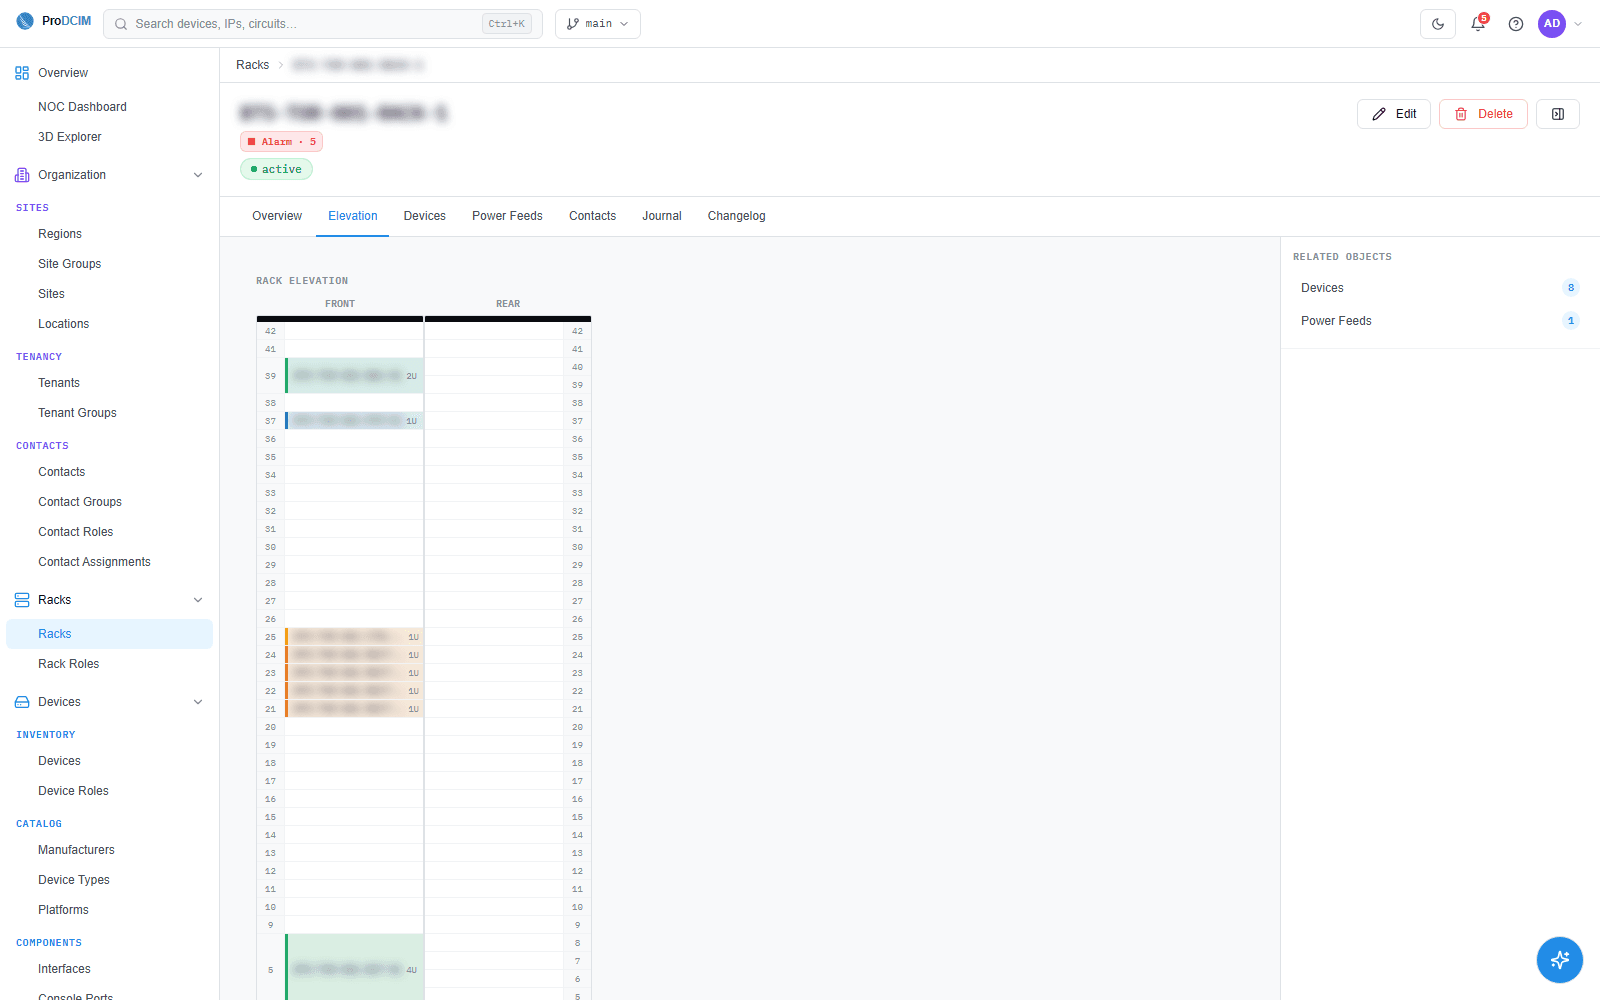
Down to the U. Front and rear rack elevations mirror the real cabinet, so you place and trace with confidence.
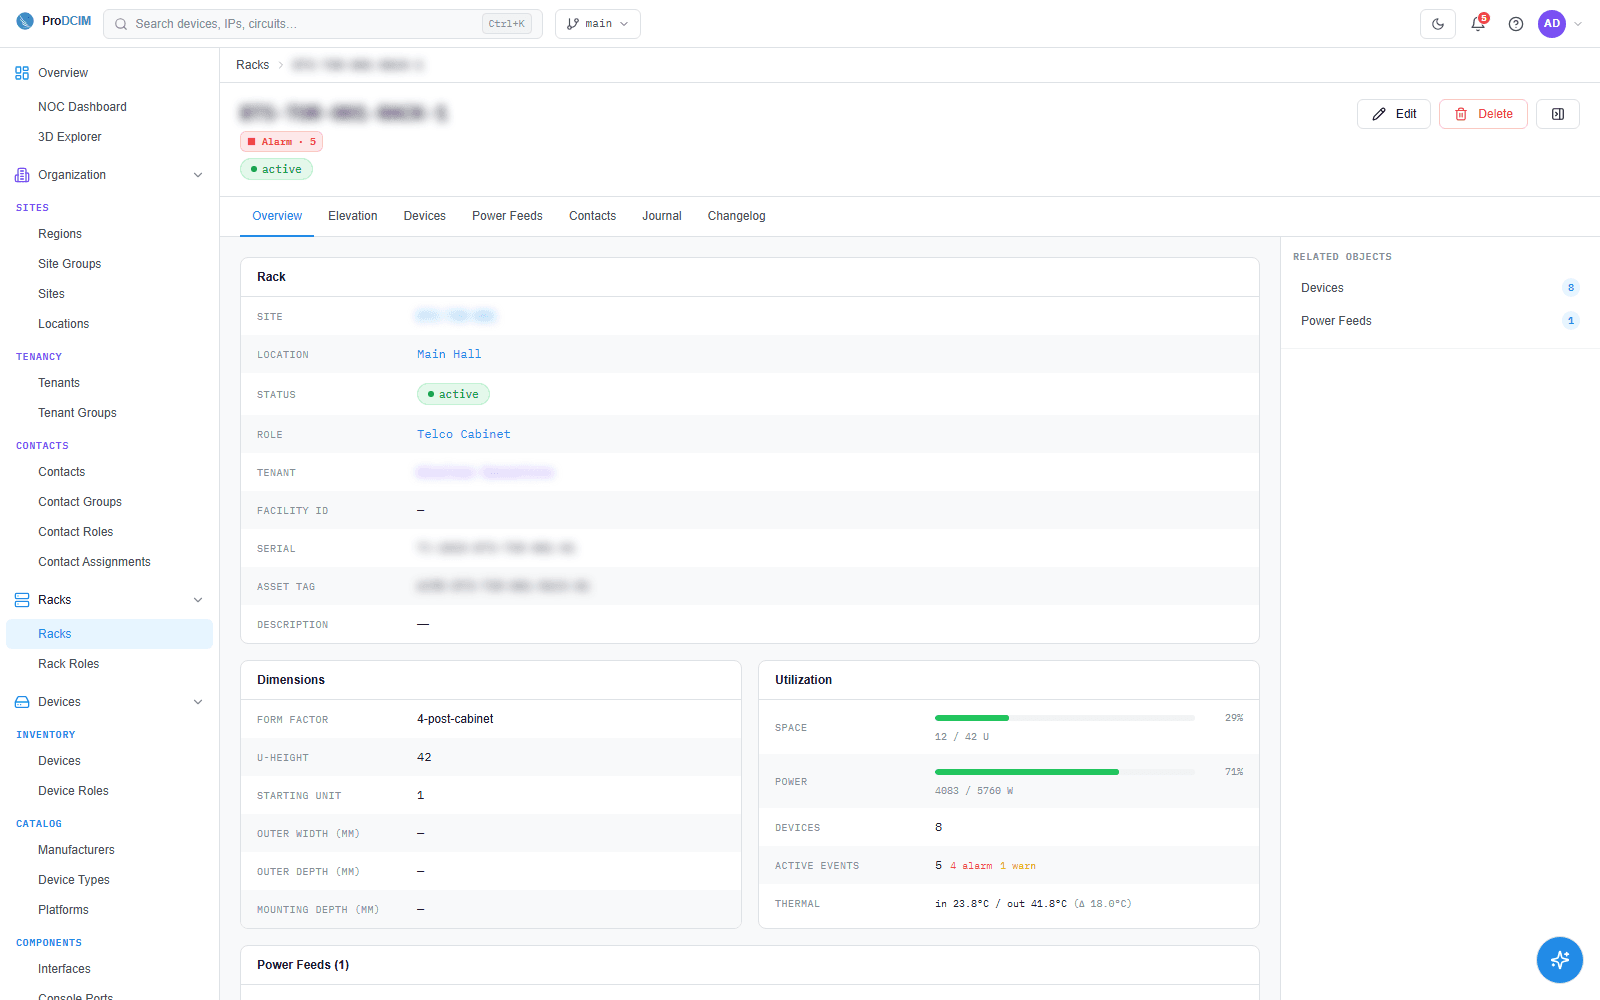
Read the whole hall. Space, power and thermal headroom across the room, before you commit a change.
Part of the platform
The model is the same model.
The visualizer renders the same live assets that power the register, monitoring and the AI Companion.
See your facility as a model
Book a walkthrough and we'll bring your rooms, racks and overlays to life in ProDCIM.